Southern First Bank
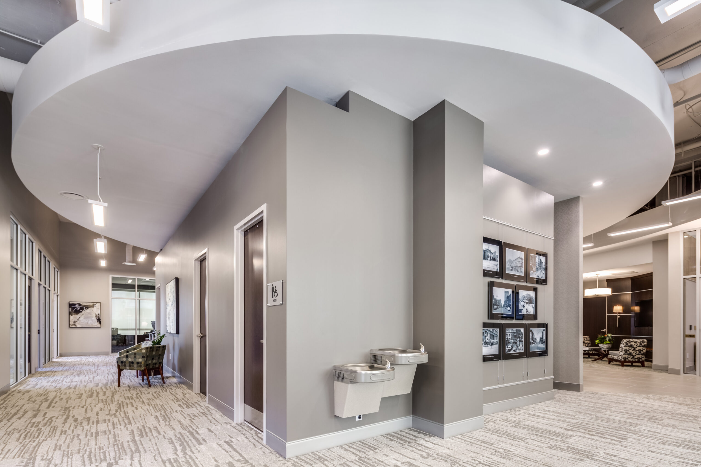
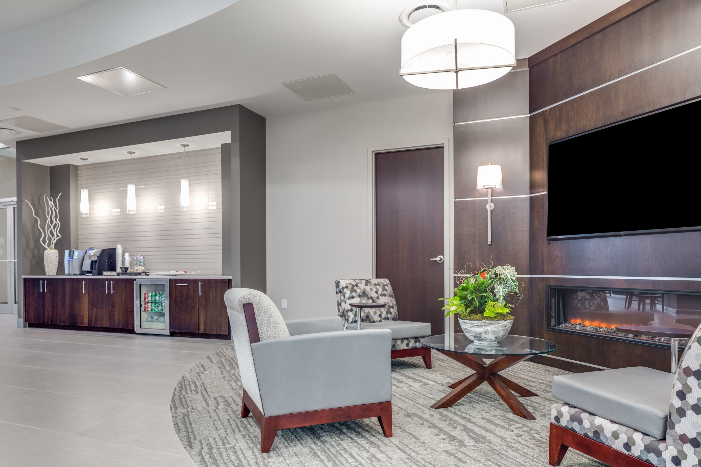
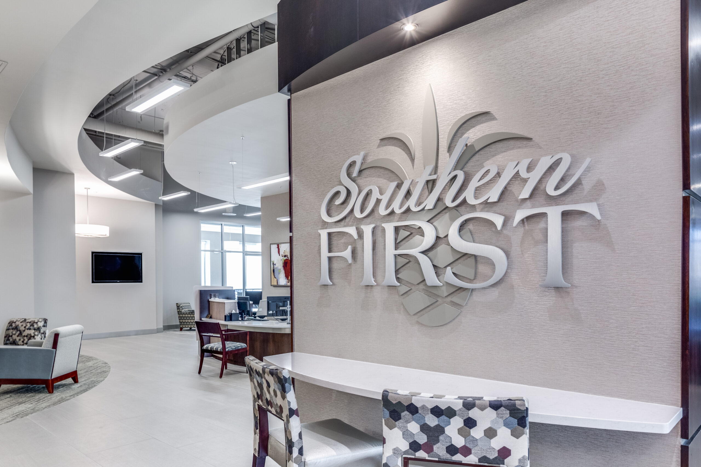
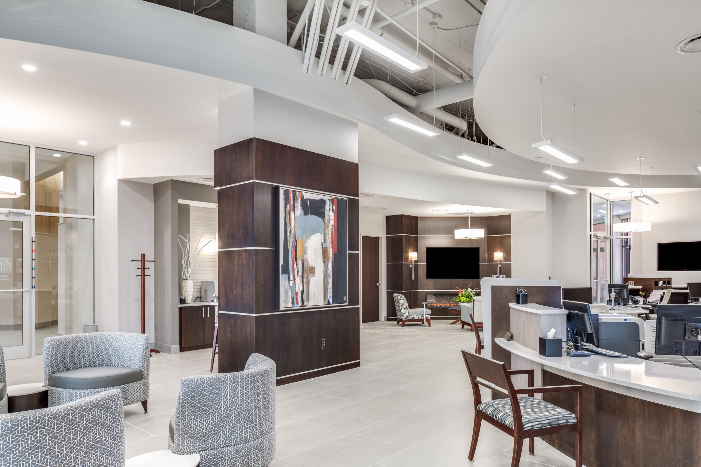
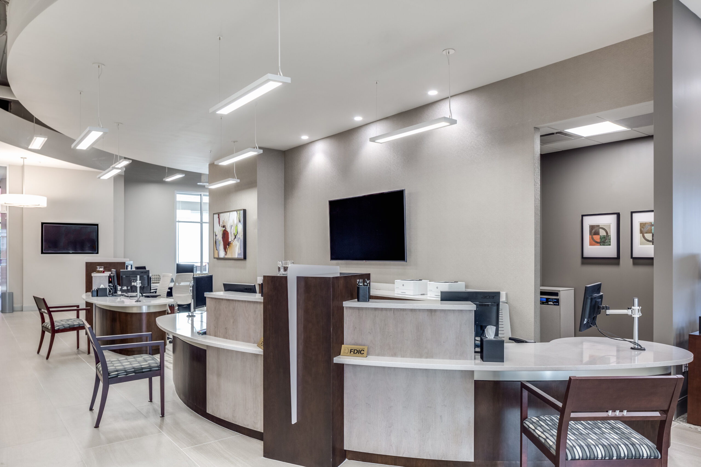
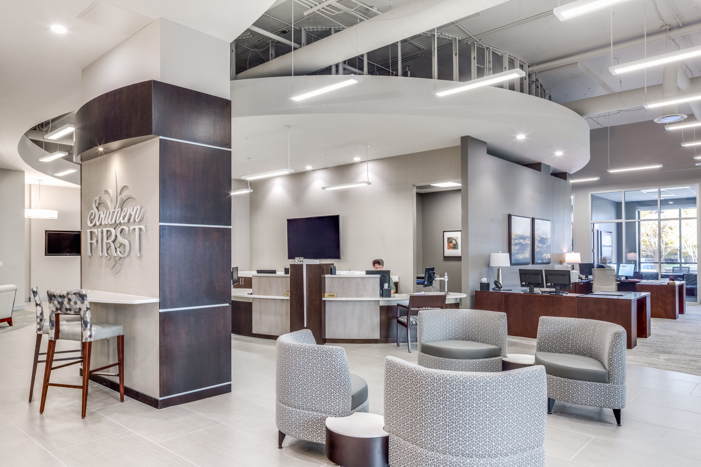
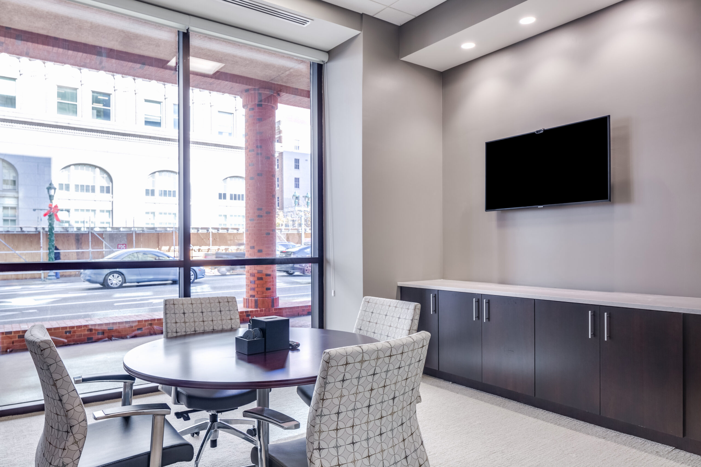
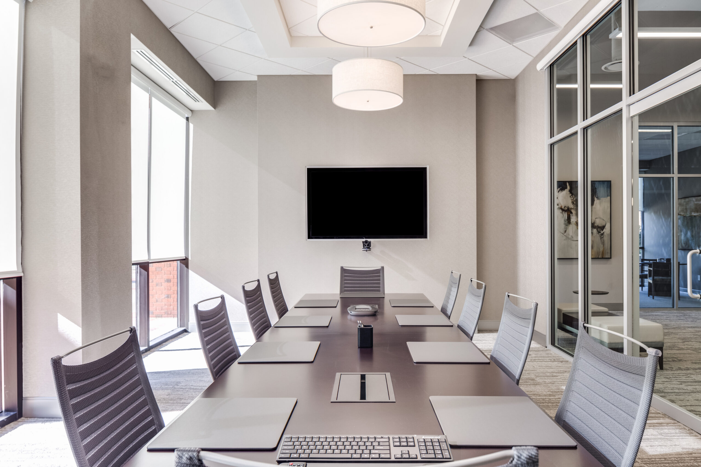
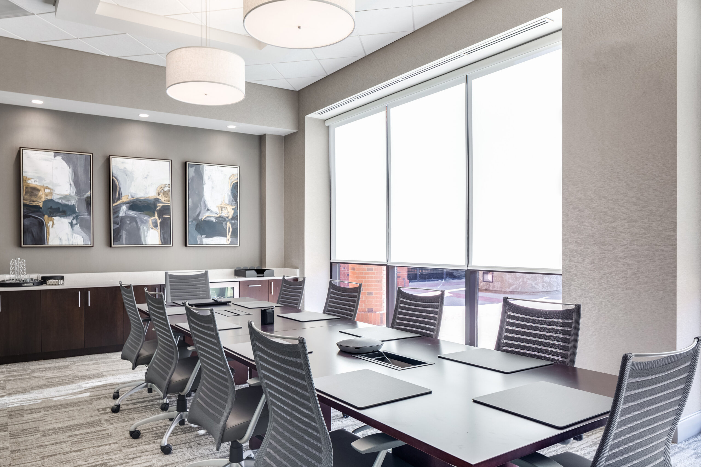
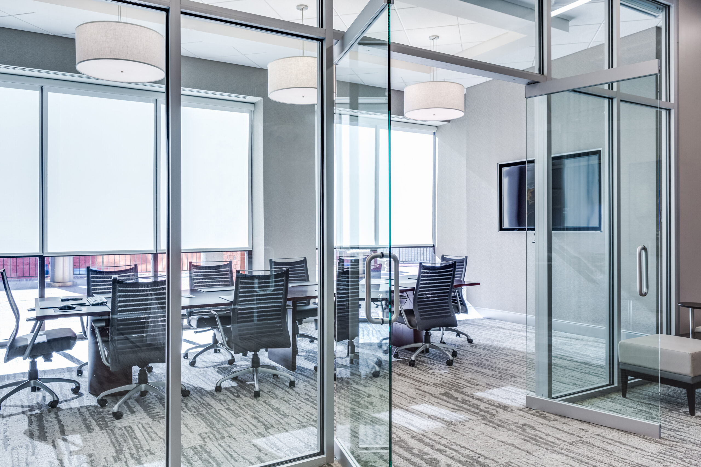
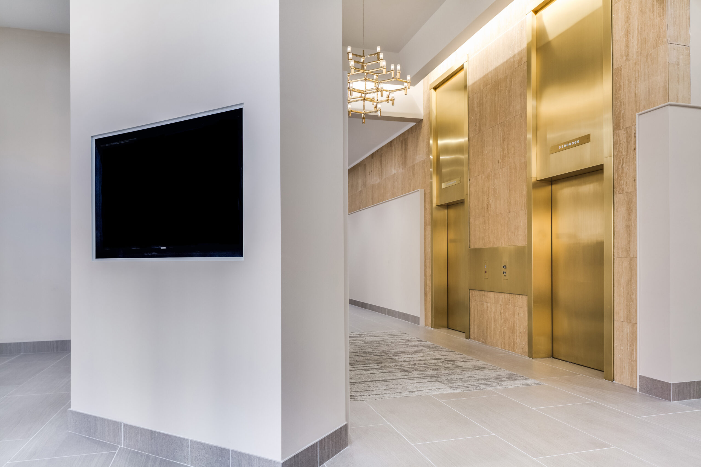
Lindsey Architecture led the design team for Southern First Bank’s downtown Greensboro location. Topping out at 75,000 square feet on two acres, the branch occupies a large footprint on the first floor in what was formerly the First Citizens Bank building. The primary goal of the design centered around maintaining the customer experience Southern First Bank’s customers are accustomed to at every other location. While ensuring brand standards were maintained, the local design was inspired by today’s discerning financial consumer who expects personalized service and custom experiences. As such, Southern First Bank’s branches are the polar opposite of the traditional branch. The Greensboro location welcomes consumers with abundant natural light, fireplace, mini cafe, non-teller like service experiences, and comfortable waiting areas where consumers can sit, relax, and watch television while awaiting one-on-one, personal service with a financial expert.
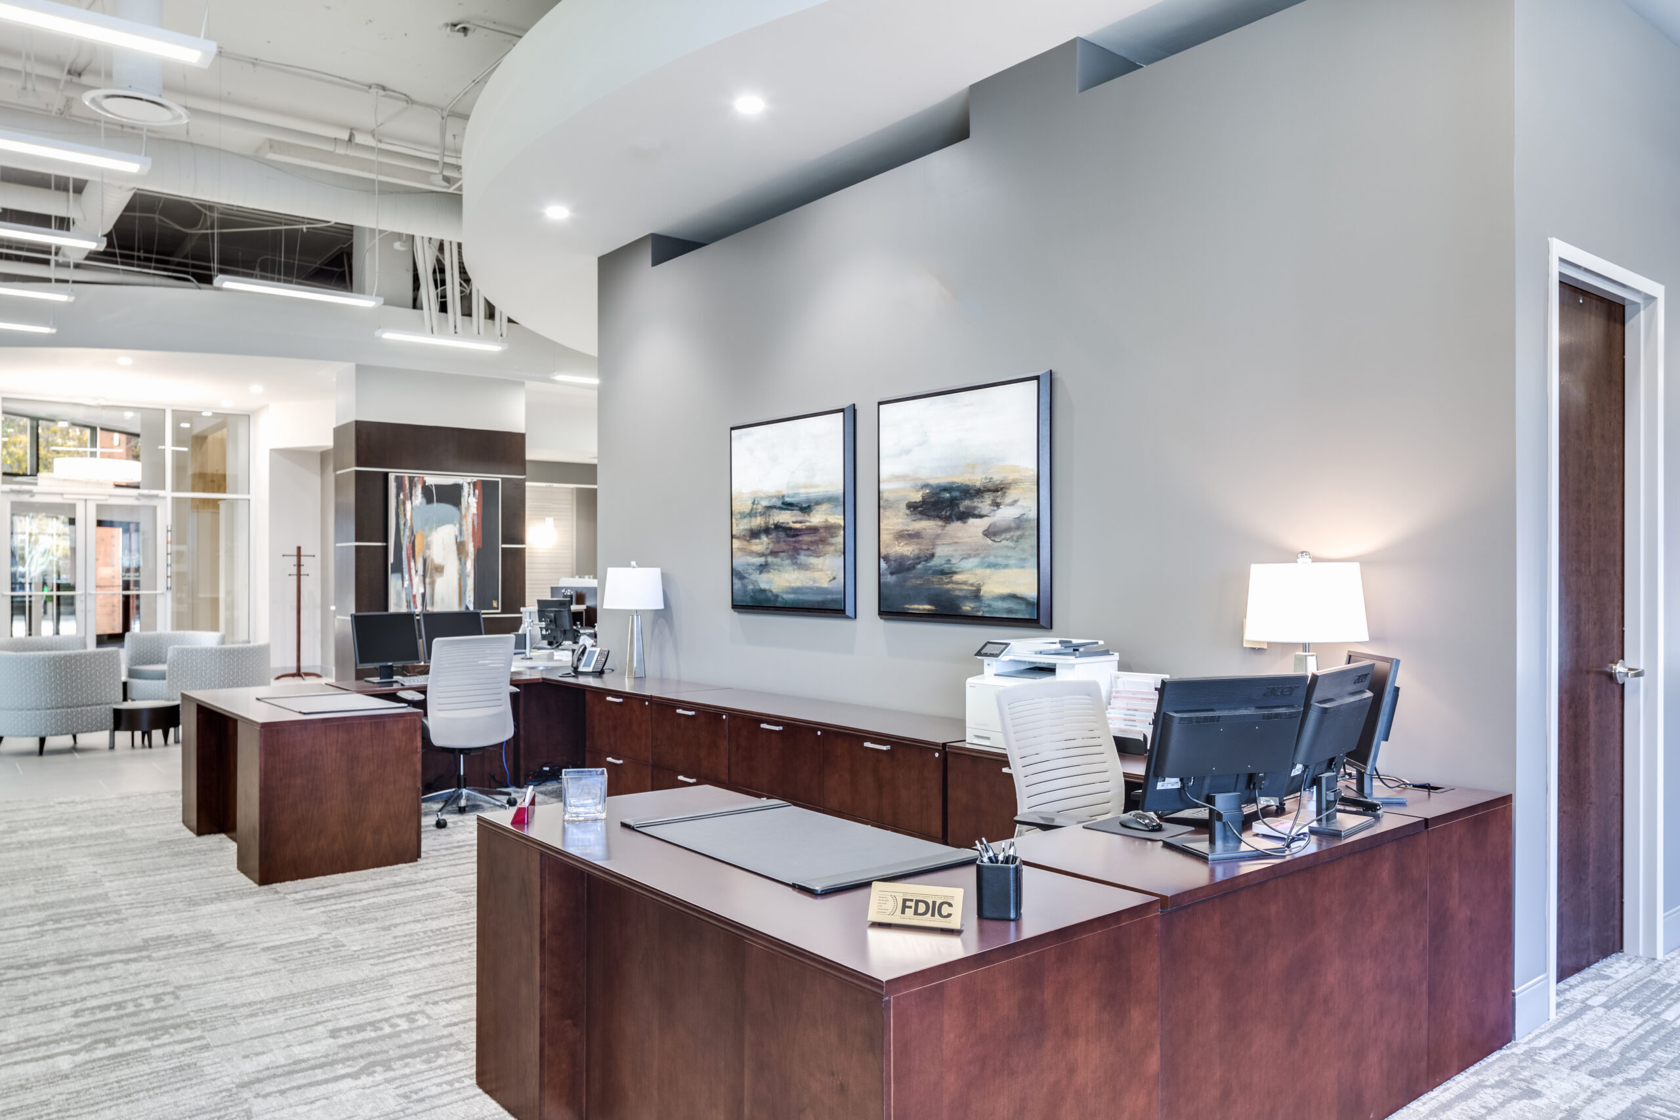
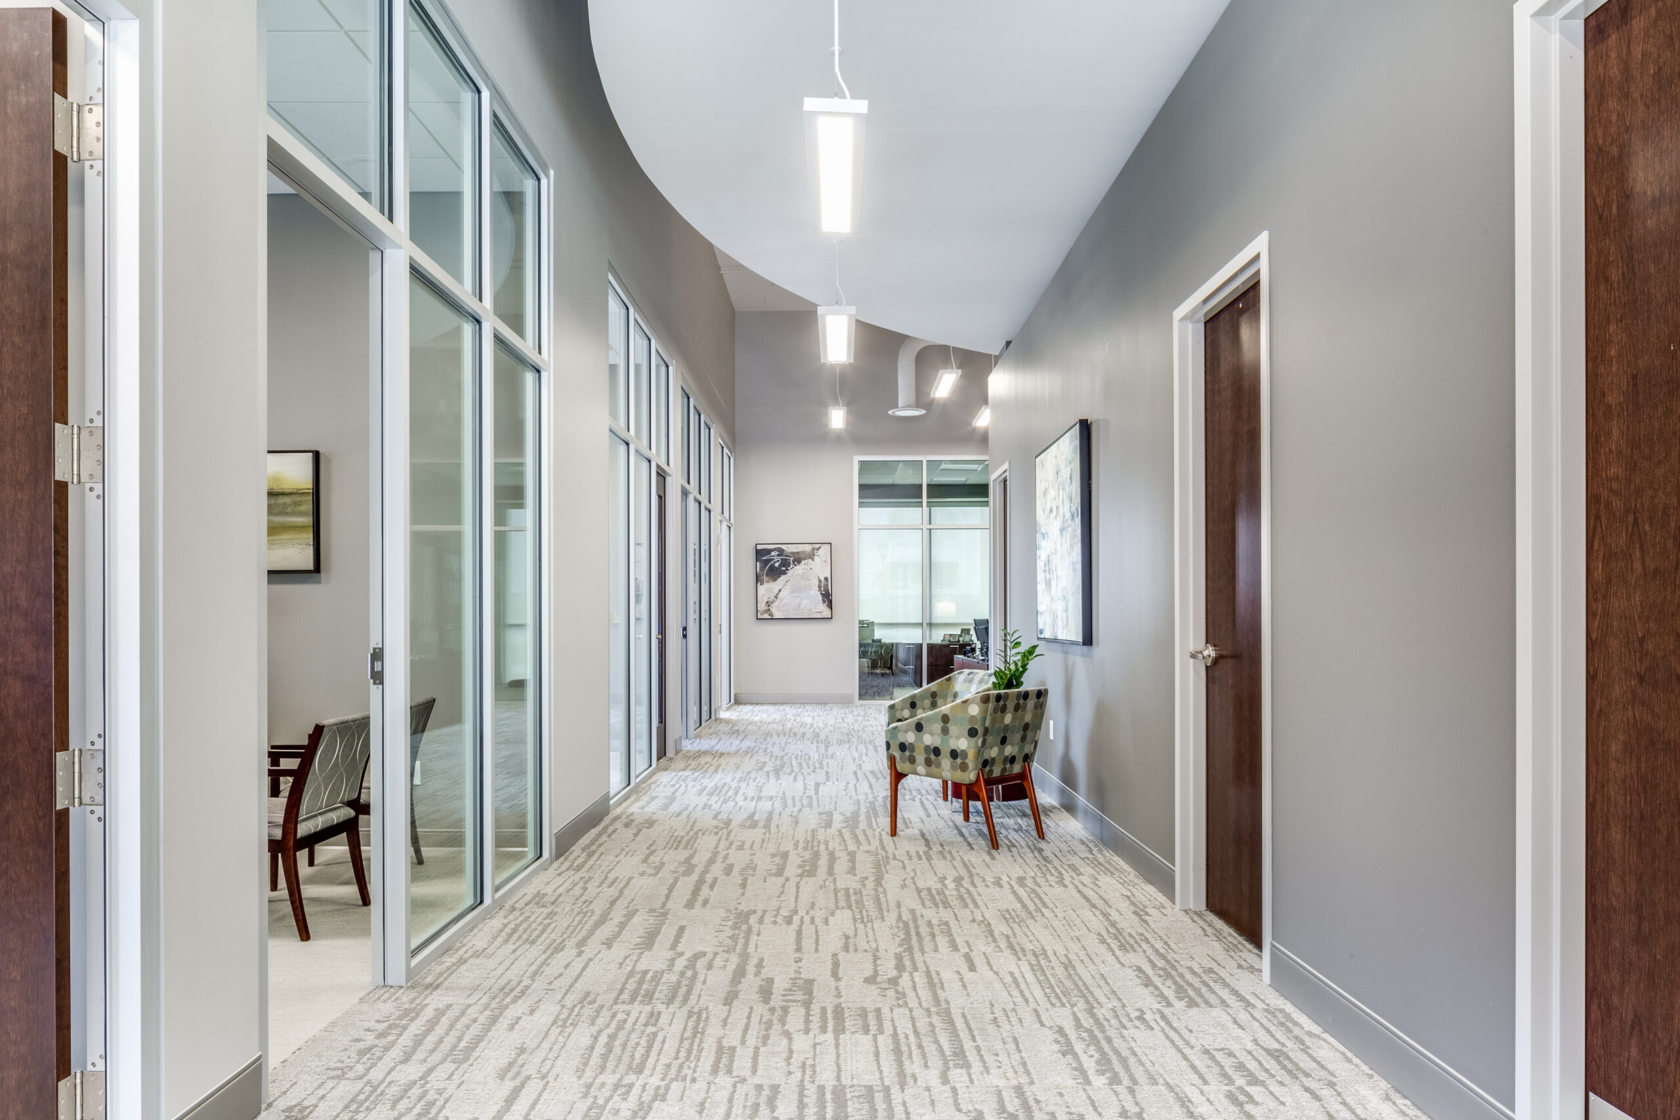
The project scope included renovating 7,300 square feet of the first floor into the main branch, 4,341 square feet of the first floor into offices, conference rooms, break area, an open office area, and a new lobby, including new furniture, finishes, and equipment, new power layout, reworked plumbing, coordination of the security and other equipment providers, reworking of the sprinkler system, and fire alarm design. A new entry experience was design to intentionally bring in natural light and gazes from passersby, and new lighting was strategically selected and installed throughout. The most challenging part of the renovation included removal of the ornate brass front-entry doors and the historic 18-inch-thick vault. The end result is a banking center that meets the brand promise Southern First Bank makes to new and potential financial consumers alike.