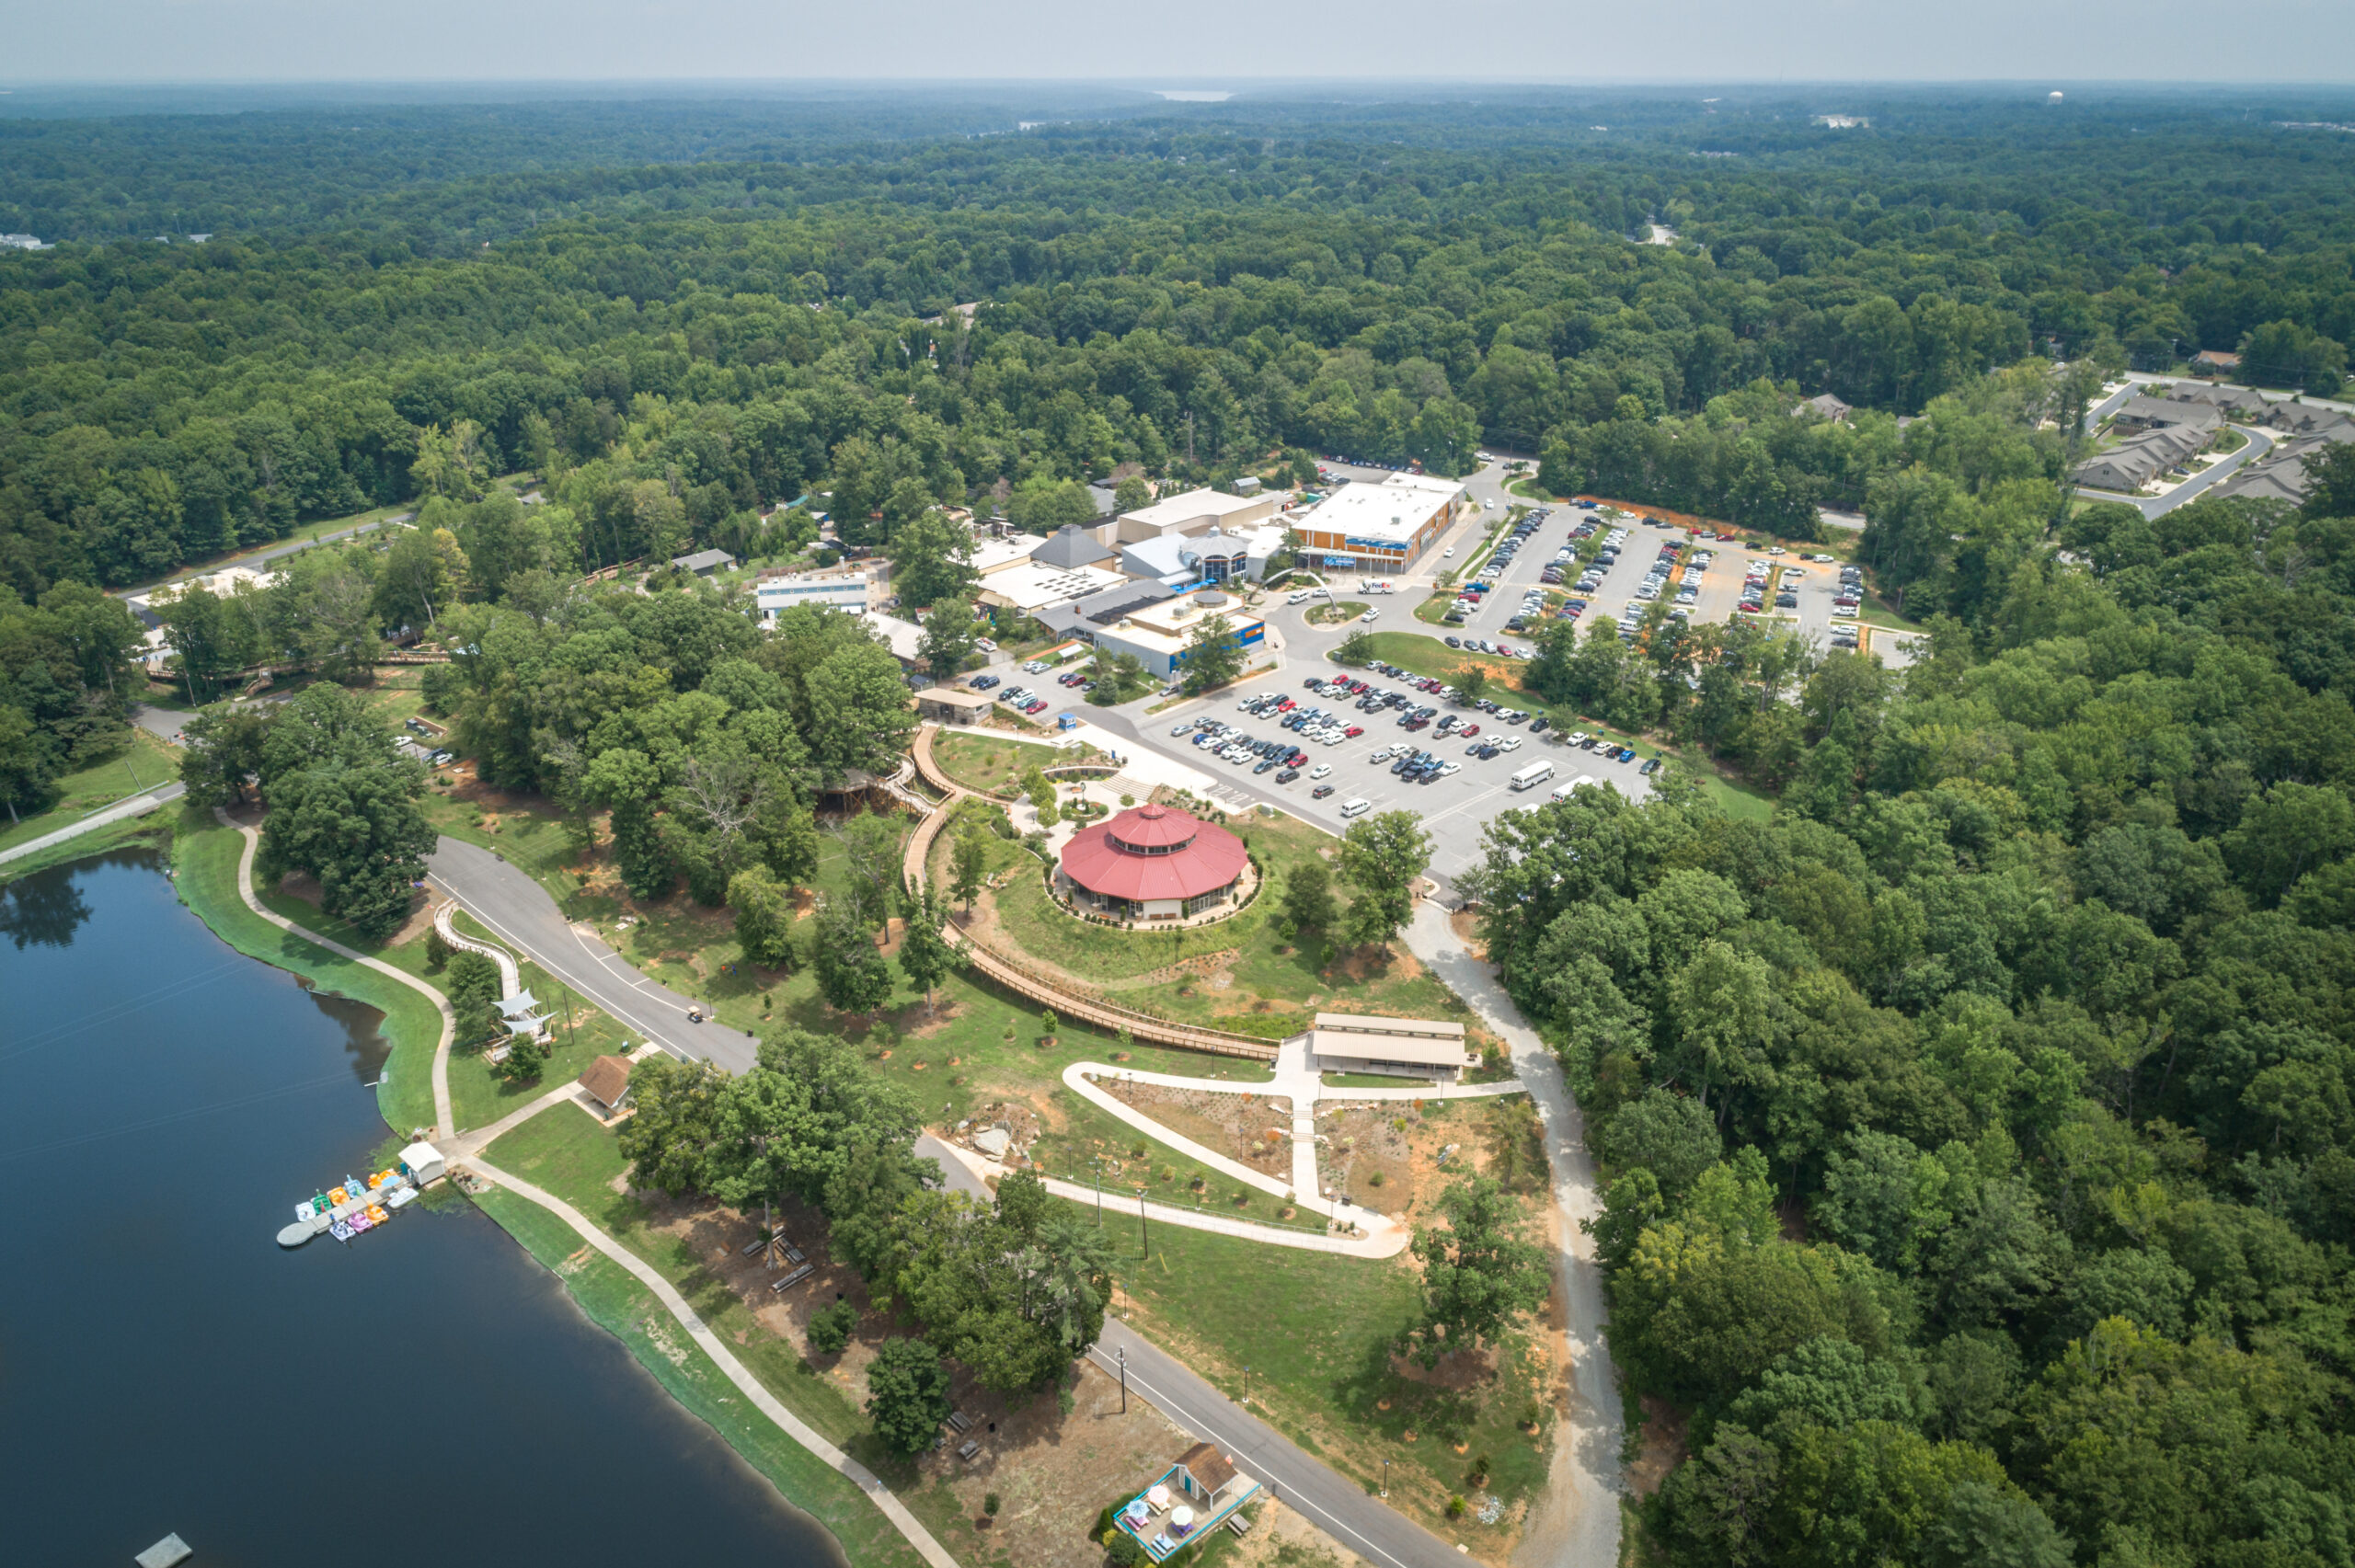
Greensboro Rotary Carousel
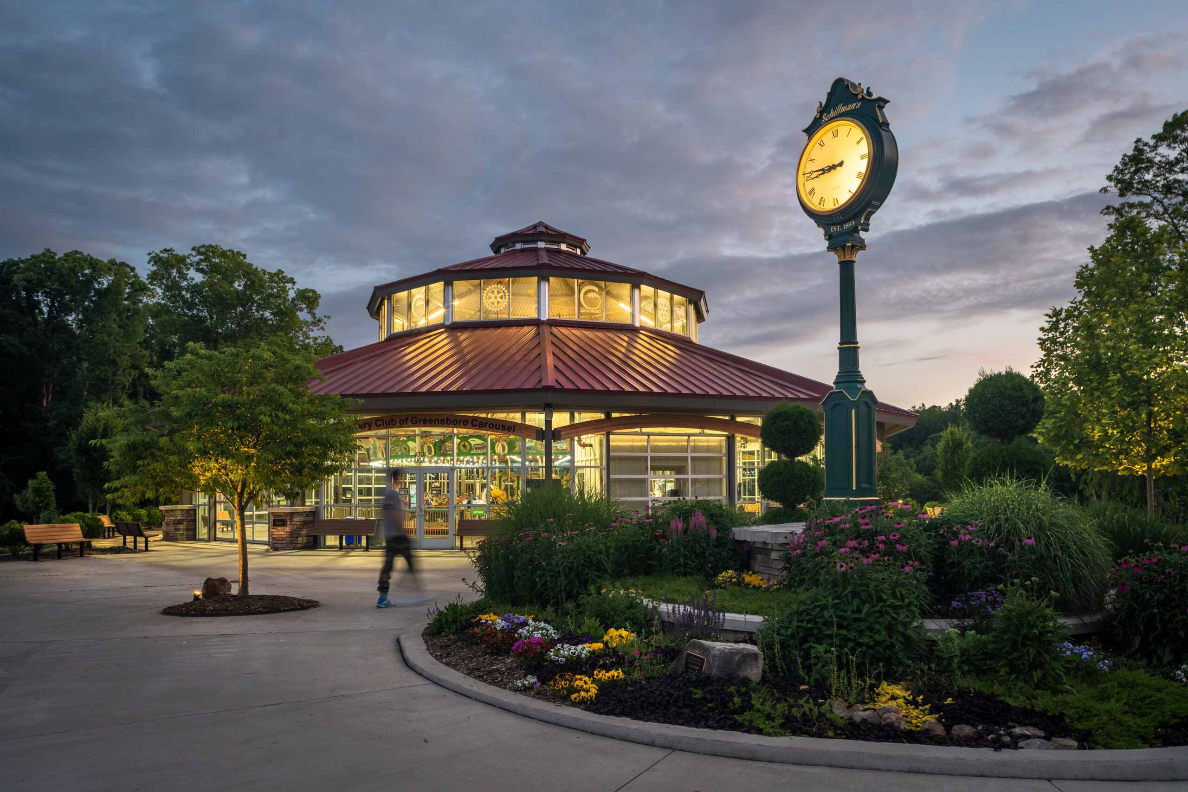
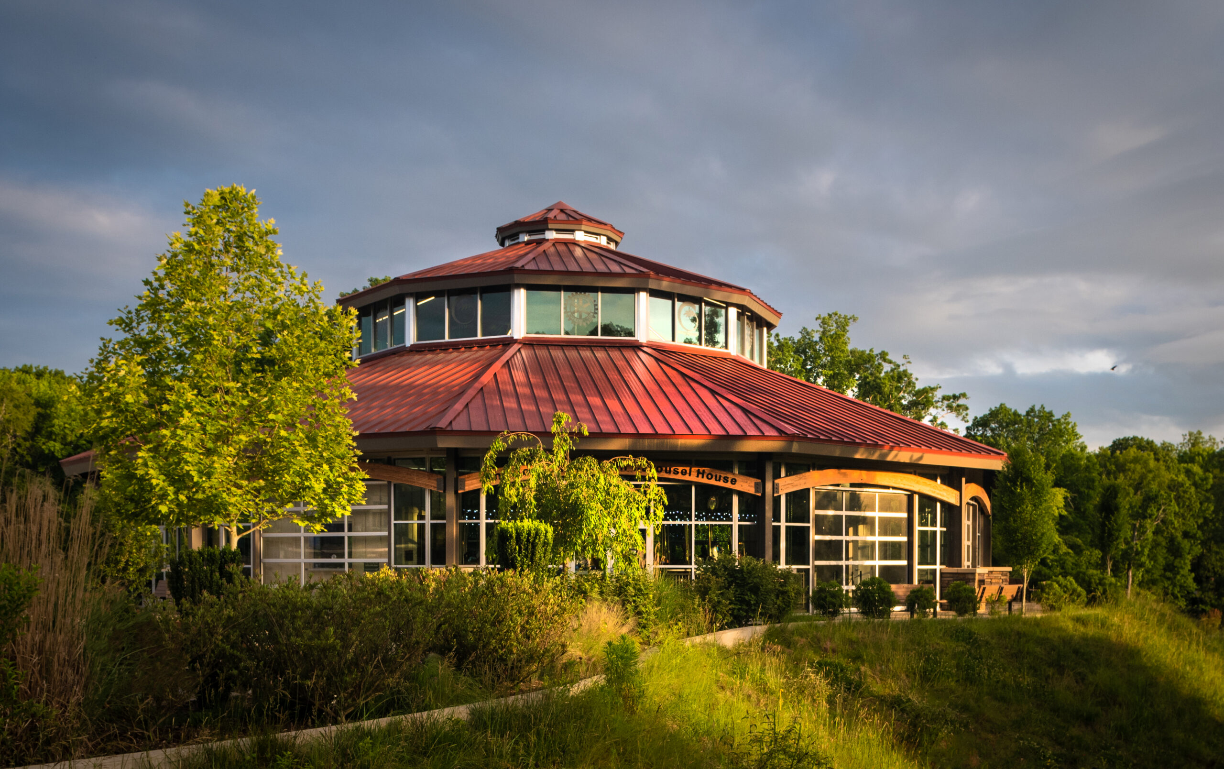
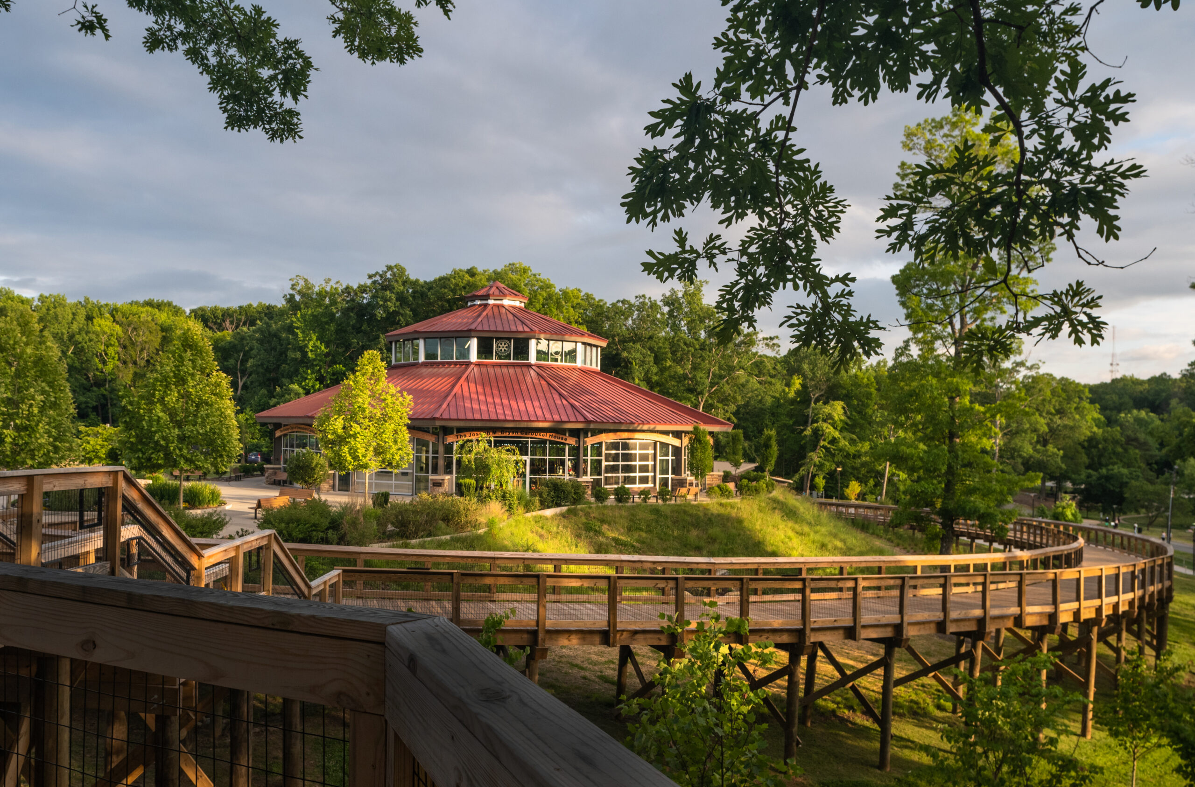
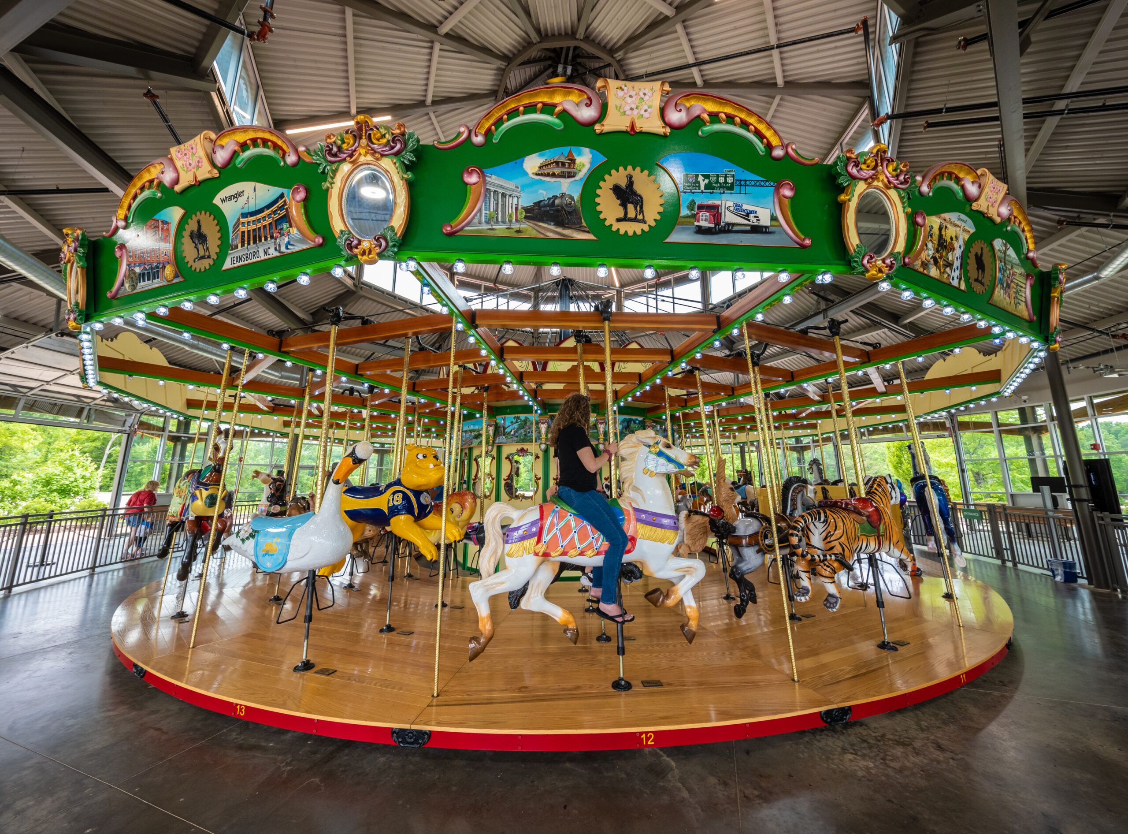
Lindsey Architecture led the design team for the Greensboro Rotary Club’s Carousel House. Design services for an adjacent plaza and donor wall were added to the scope and completed in a design-build scenario to allow completion at the same time as the building. The carousel enclosure building went through several iterations to align with available costs and capital campaign efforts. The ultimate design features seven overhead glass doors that can function as an open-air structure, but allow for panoramic views when closed. The team worked through complex code and life-safety related issues unique to this type of public amusement building. The building is roughly 86ft in diameter, allowing for plenty of gathering room around the perimeter of the carousel, and also facilitate flexible event space. Adjacent to a city park and the Greensboro Science Center, the depiction of local history and educational opportunities were woven into the overall design.